Yifan Architects — Architecture, Interior Architecture & Interior Design, Singapore
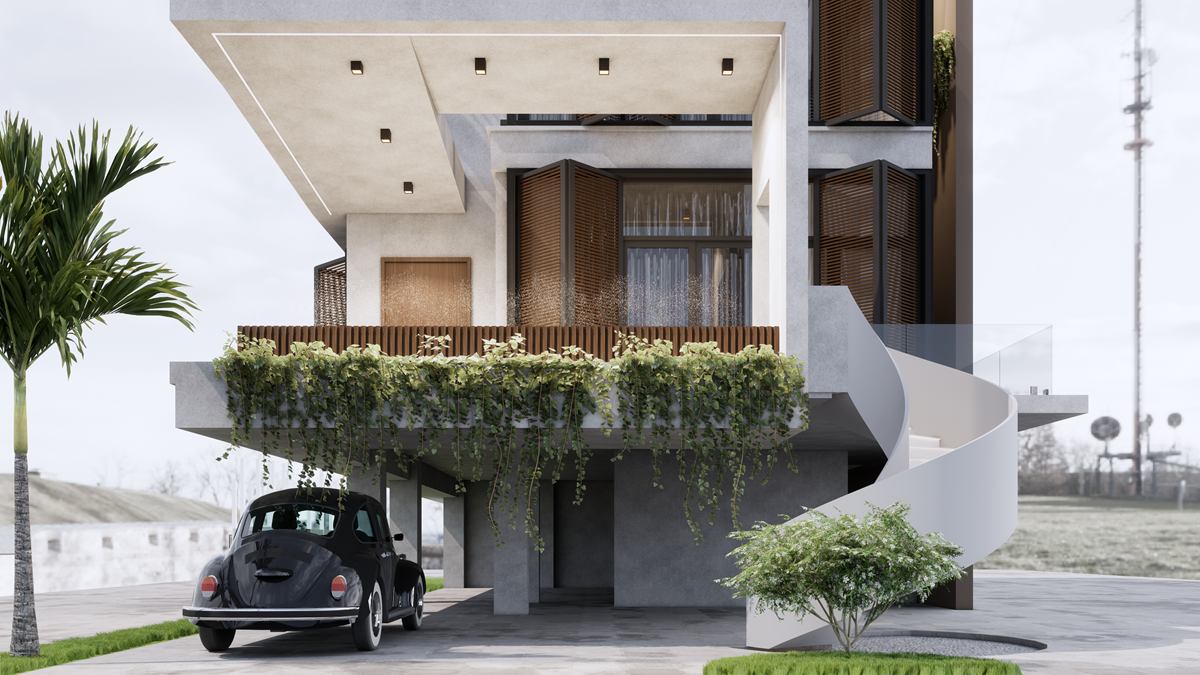
Rendering of the house front: stepped concrete canopies, timber screens, trailing planting on the balcony and a white spiral stair, with a car in the car porch.

Landed Houses

Mountbatten Road House
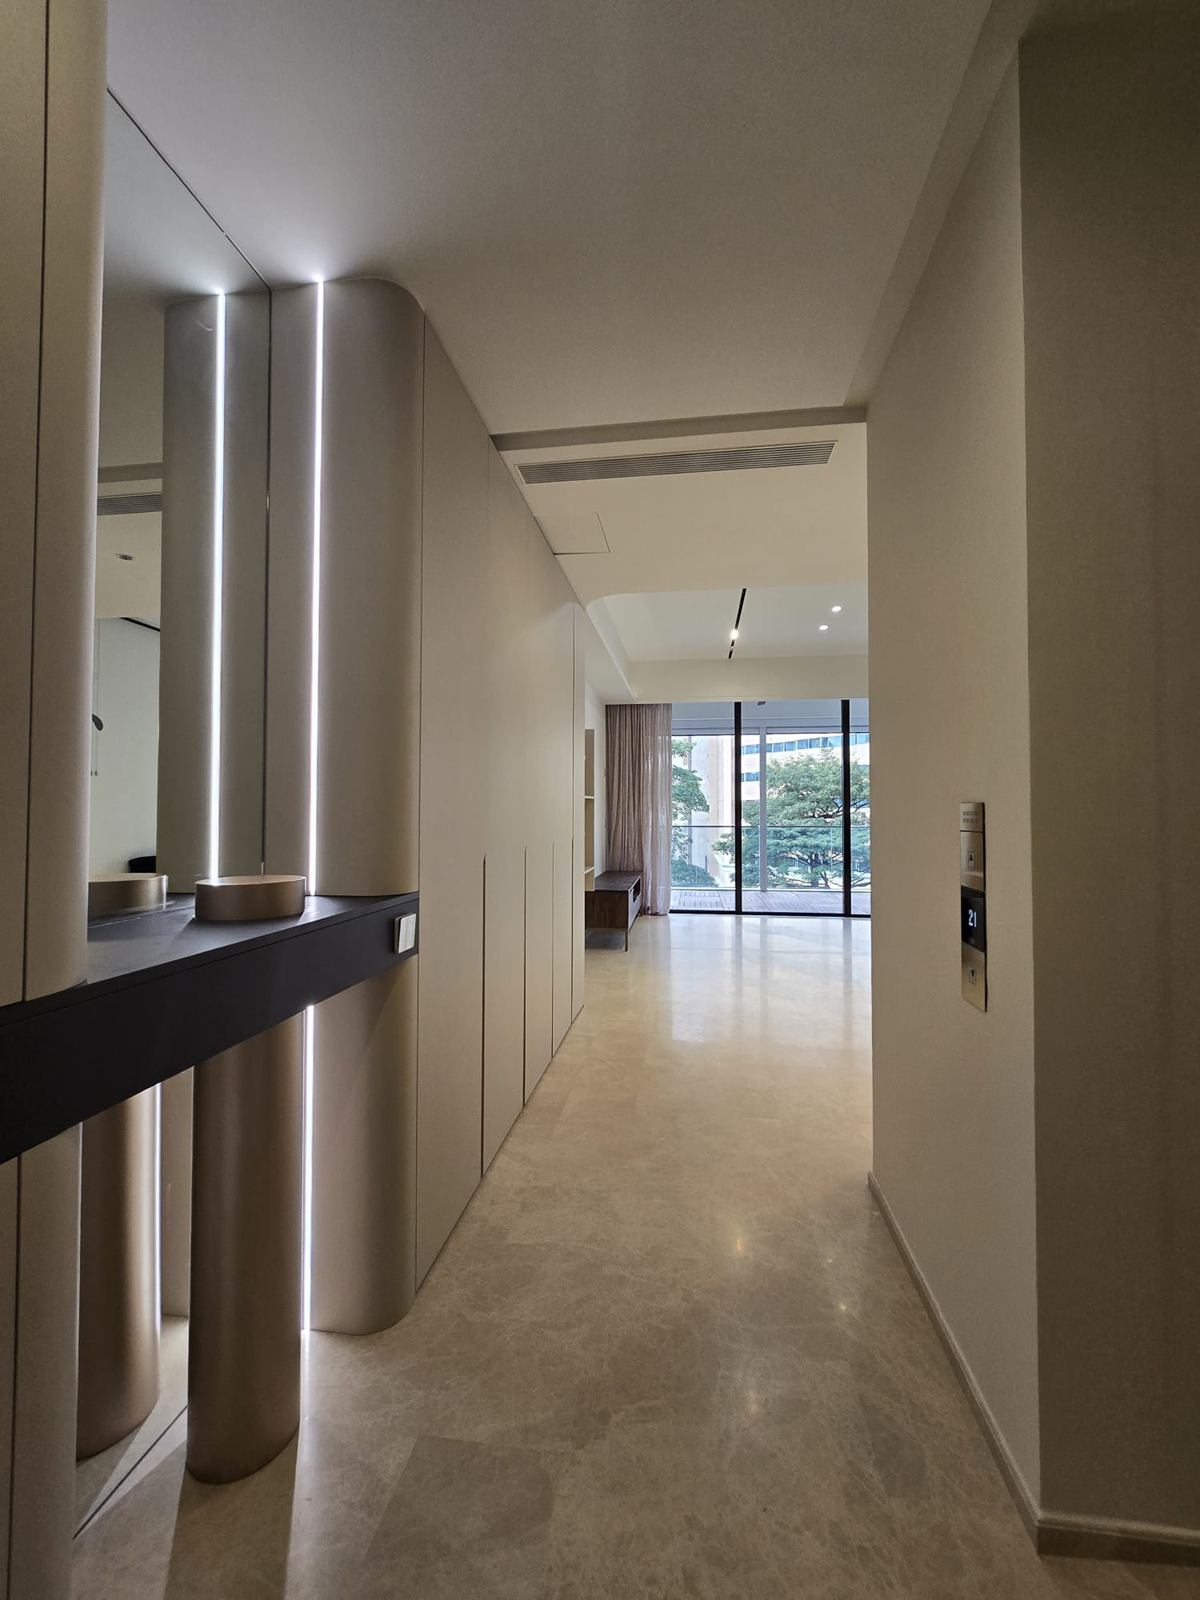
Entry gallery lined with full-height pale joinery, rounded columns with vertical light lines and a dark floating console, leading to a window and balcony.

Residential Interiors

Klimt Cairnhill
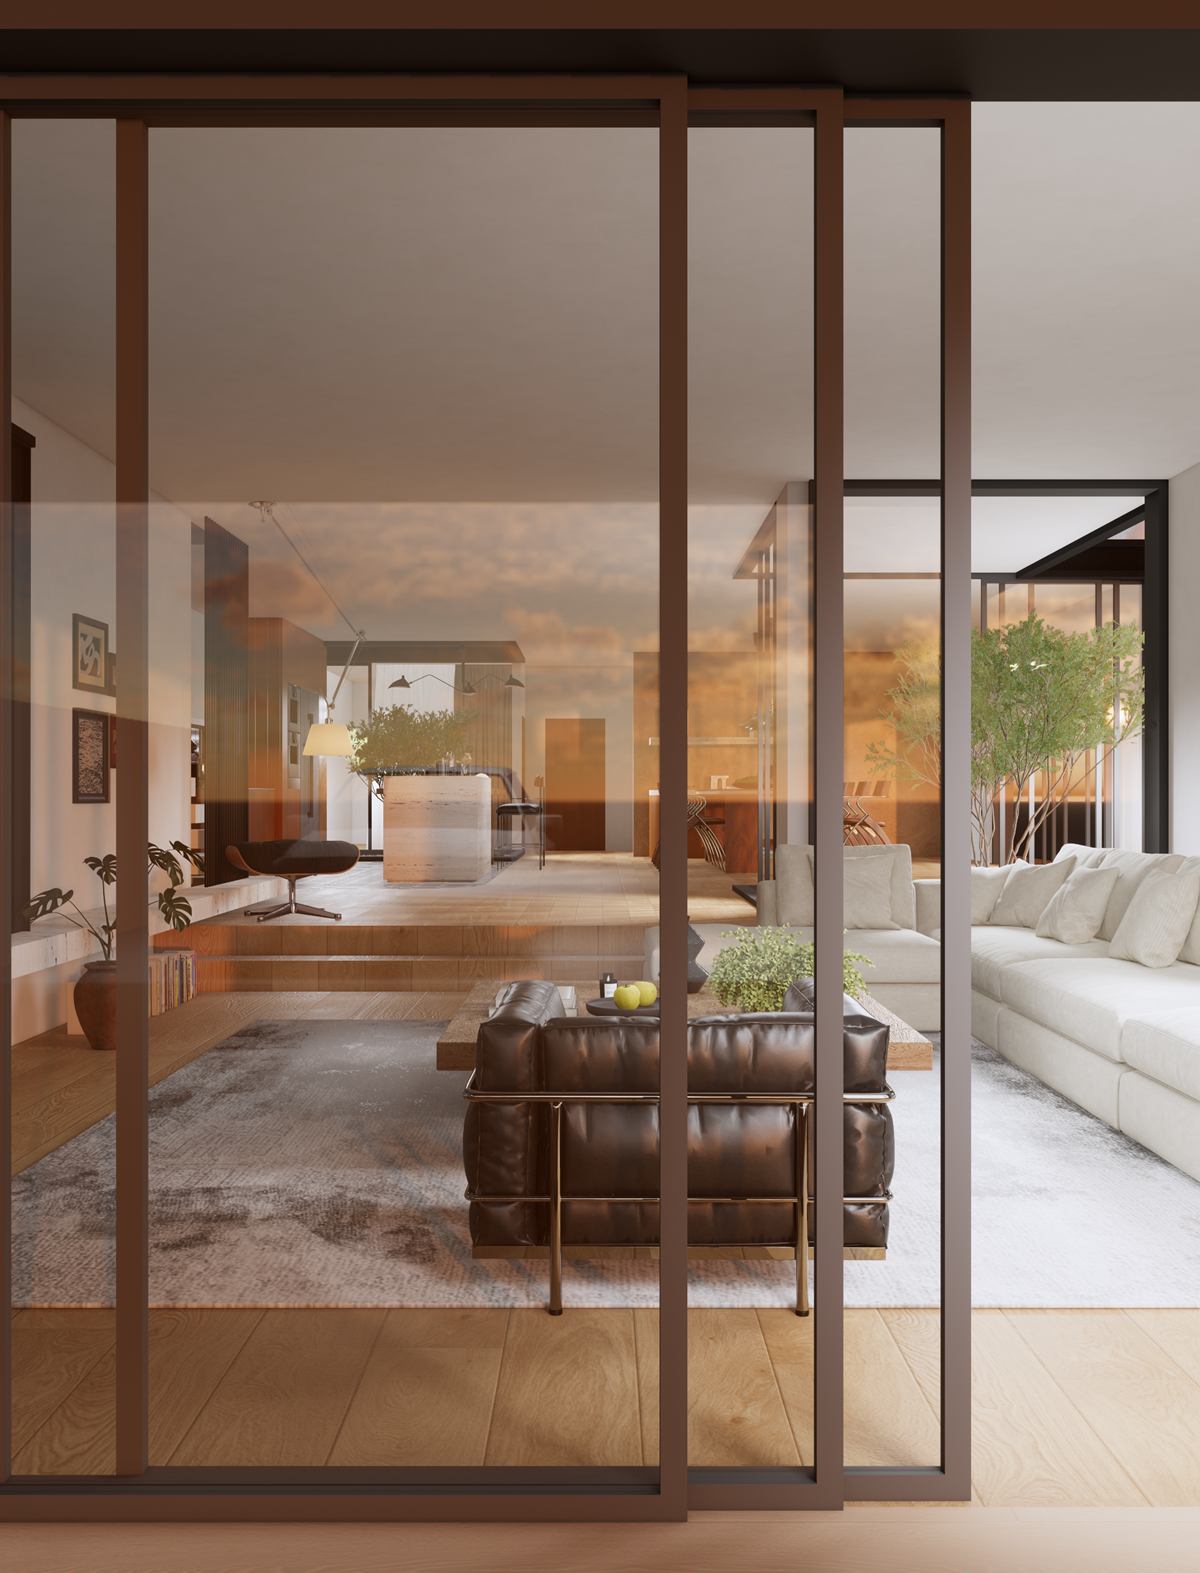
Rendering of the living room seen through tall timber-framed glass doors, with a leather sofa and a planted courtyard beyond.

Landed Houses

Duchess Road House
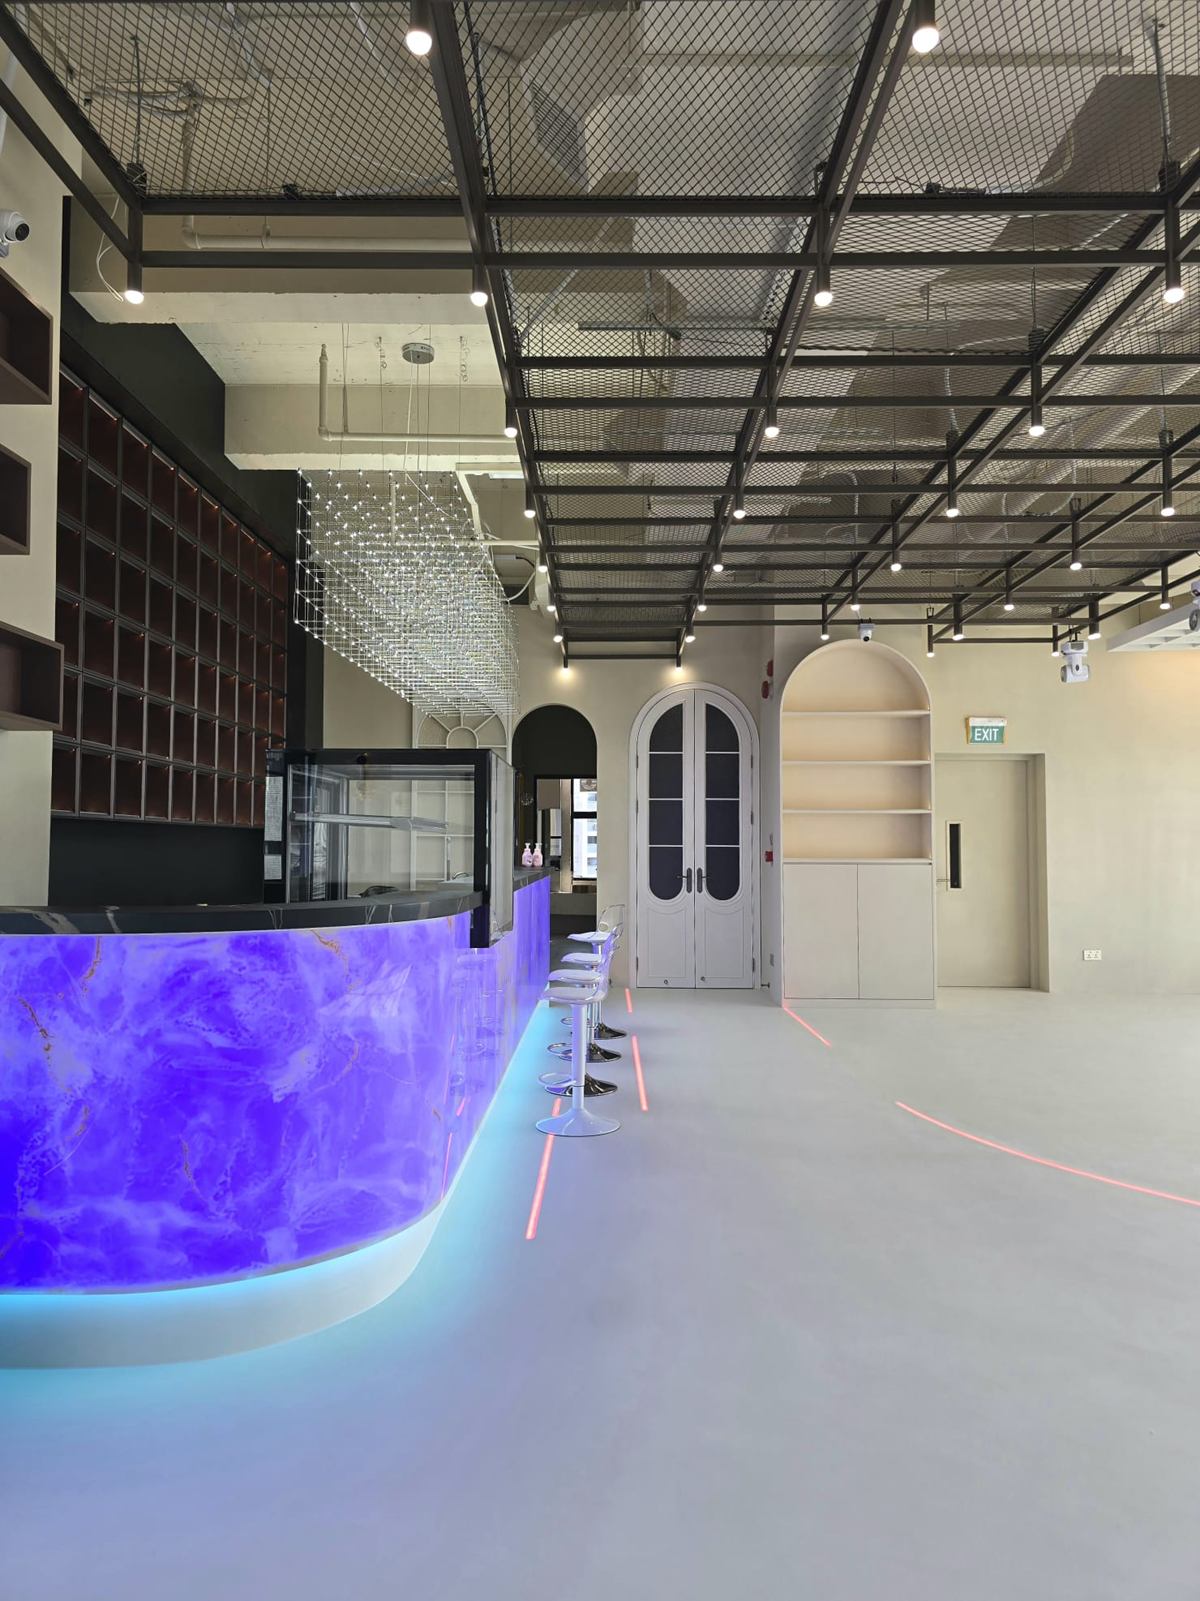
Open studio floor with a curved, backlit violet counter, clear acrylic stools, a black steel ceiling grid and white arched double doors.

Commercial

30 Lorong Ampas

We don’t start with a style.We start with space.

About

YIFAN ARCHITECTS is a Singapore-based design practice working across architecture, interior architecture and interior design. Founded by Yifan Wei, the practice creates thoughtful contemporary spaces shaped around the way people live, work and experience their surroundings.
About Yifan

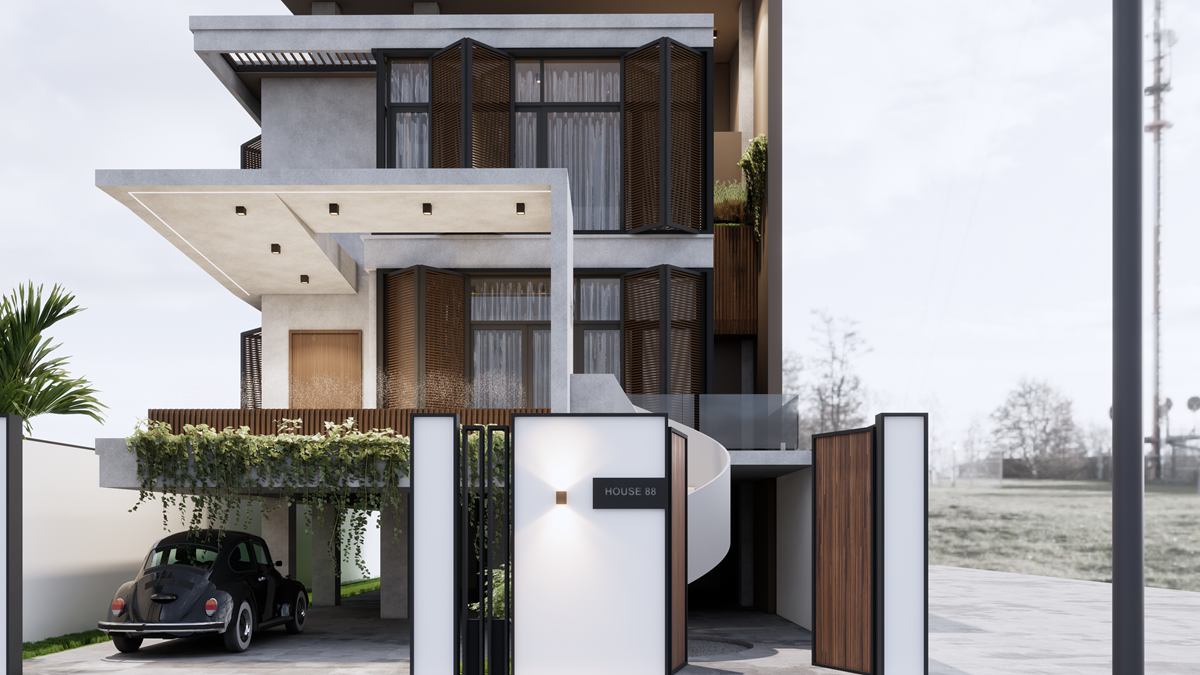
Rendering of the front gate standing open onto the car porch, with the layered façade above.

Mountbatten Road House

Landed Houses

View project

Services

  1. 01Concept
  2. 02Planning
  3. 03Development
  4. 04Documentation
  5. 05Interiors
  6. 06Site

All services

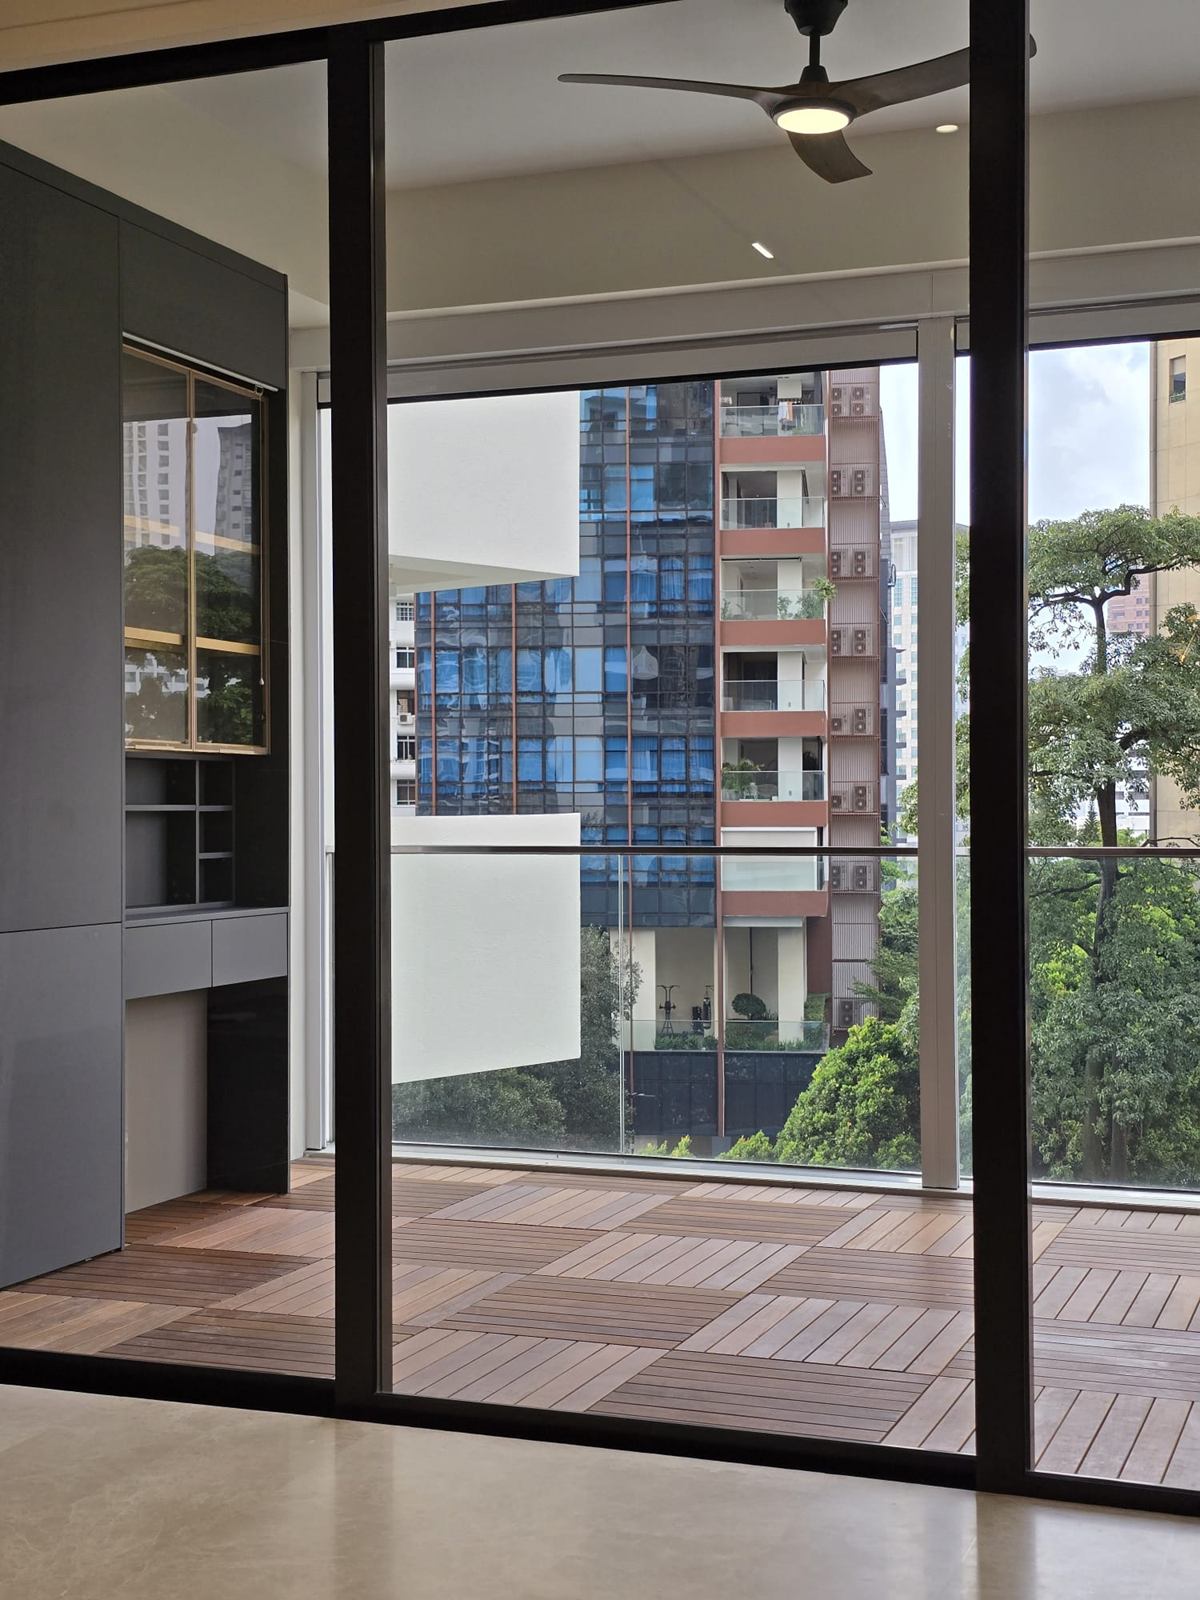
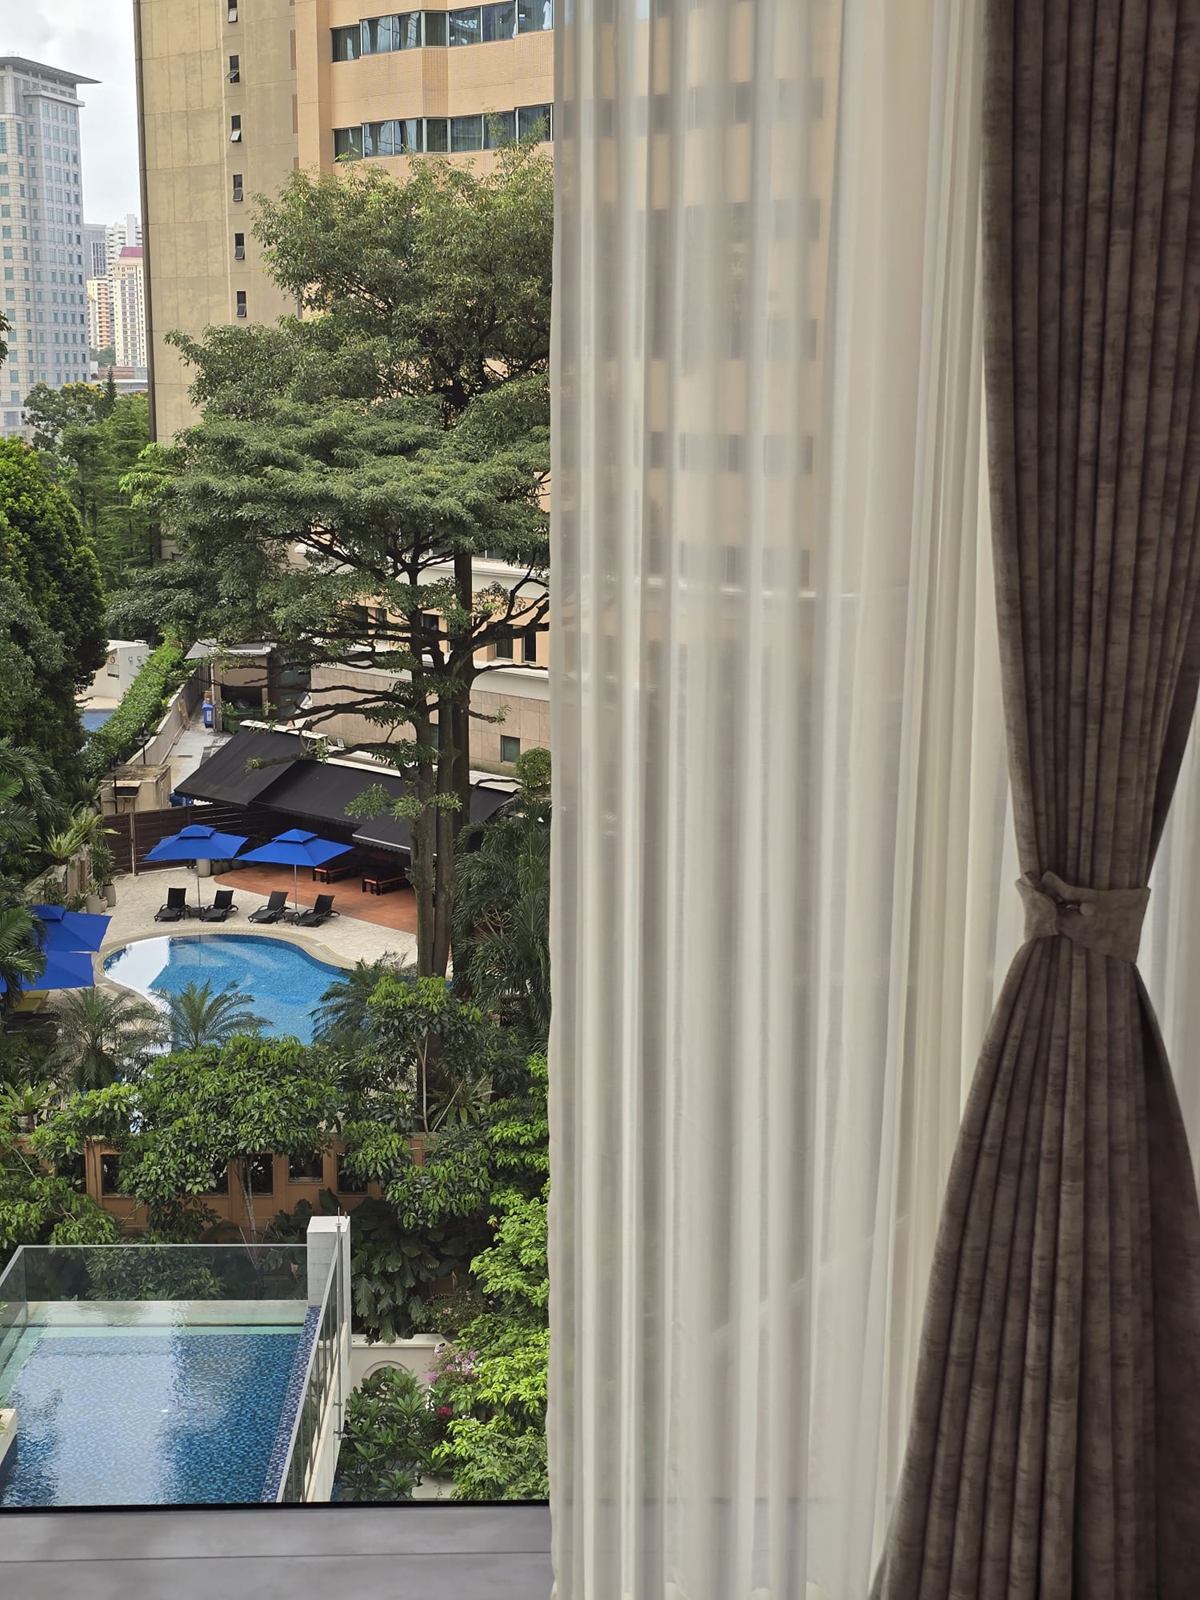
Floor-to-ceiling glazing opening onto a timber-decked balcony, with a ceiling fan and dark joinery to the left.View from a window framed by sheer and dark curtains, over trees to a swimming pool below.

Klimt Cairnhill

Residential Interiors — Apartment renovation

View project

Discuss a Project

yifanwei66@gmail.com Start a conversation